



Our Services

JAA Architecture, Inc. provides a comprehensive list of commercial and residential architecture services. Check out what we offer and get in touch with us if you think we can help.

Harrell & Harrell front desk area
commercial services icon

Commercial

Tenant improvements, additions, and new construction drawings necessary for:
  • Retail.
  • Medical.
  • Industrial.
  • Office.
  • Educational.
  • Religious Facilities.

Commercial

architect stamp of approval
certificate of use service icon

Certificate of Use

Many commercial projects require approval from the city before a business may begin operation. These approvals often include a Certificate of Use (COU), Change of Use approval, or Converting Use permit.

Certificate of Use

Casa Leon house outside
residential service icon

Residential

Architectural drawings necessary for:
  • Interior remodels.
  • Additions.
  • New construction.
  • Neighborhood designs.
  • Multi-family housing.

Residential

3d rendering of house
3d rendering service icon

3D Renderings

Three-dimensional renderings are visual representations of a proposed design. They allow clients, contractors, and review boards to better understand the scale, layout, and appearance of a project before construction begins.

3D Renderings

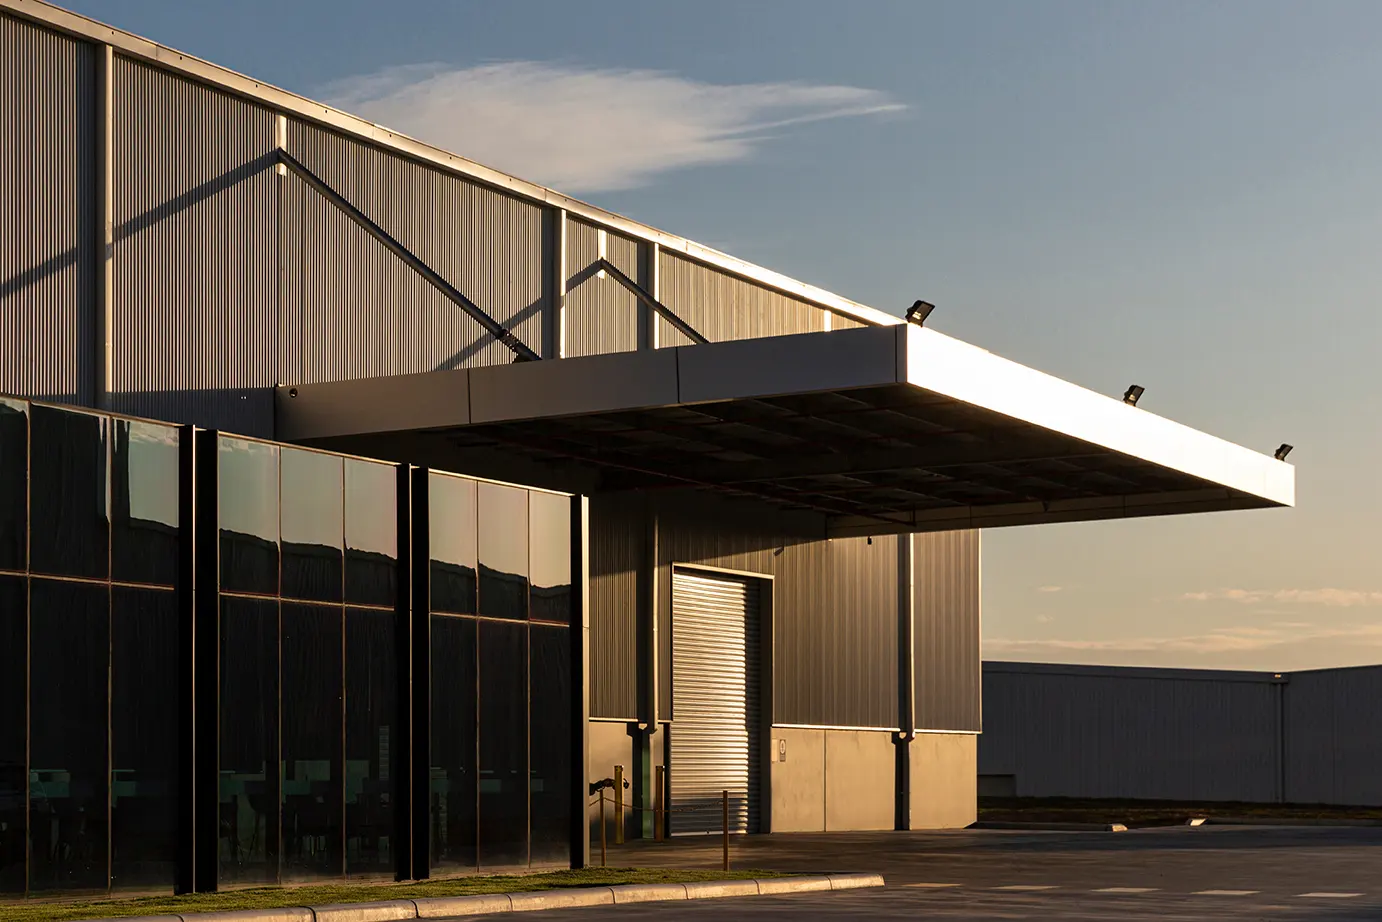
Industrial architecture
industrial building icon

Industrial

Architectural drawings necessary for:
  • Warehouses.
  • Manufacturing facilities.
  • Distribution centers.
  • Pre-engineered metal buildings (PEMB).
  • Industrial additions and expansions.
  • Flex and industrial build-outs.

Industrial

architectural review board
architectural review service icon

Architectural Review Board

Proper documentation is required before construction may begin. Permit drawings must demonstrate compliance with zoning regulations, occupancy classifications, life safety requirements, and the Florida Building Code.

Architectural Review Board

What is a C.O.U.?

First, let’s talk about what a C.O.U is and why the city wants your business to have one. C.O.U. is short for “certificate of use. Not to be confused with a “change of use” or a “certificate of occupancy.”

The purpose of a C.O.U. application is to help the city understand some fundamental things about your business. The city used to ask businesses to obtain a “business license” but have since replaced that requirement with the C.O.U. process.

The C.O.U. process is basically a cursory check the city must make sure that your business:

  • Is zoned properly for the occupancy type of the business
  • Complies with the latest edition of the Florida Fire Prevention Code
  • Complies with the latest edition and all parts of the Florida Building Code.

  • 1. What does a C.O.U. require?

    Before a C.O.U. application can be approved, an occupancy type for the business must be established. If the proposed occupancy matches the last certified occupancy classification group, the C.O.U. process is simple. Often, the proposed use of the building is not the same as the previous use or proper permits for that occupancy were never applied for. When this is the case, a converting use permit is required.
  • 2. What is a converting use permit?

    A converting use permit certifies the change of use for the space or building. Florida law requires a Florida licensed design professional to prepare the permit documents to certify that health and safety requirements, per Florida codes, have been met prior to approval of a C.O.U. application.

  • 3. What drawings/documentation is needed for a converting use permit?

    Most times, work is required to bring the building up to code, such as installation of new exit lighting, A/C ventilation upgrades, mop sink or drinking fountain installation. Drawings may include but are not limited to:

    • Architectural plans indicating building size, occupancy type, life safety systems, exit pathways, and any construction required for compliance.
    • Mechanical drawings are required to document existing ventilation systems and required upgrades if needed.
    • Electrical drawings documenting any unsafe systems requiring repairs or upgrades for exit light fixtures.
    • Plumbing drawings documenting any repairs, modifications, or upgrades that may be required.
  • 4. What happens if I don’t file a C.O.U. application or apply for a converting use permit?

    If found to be operating without an approved C.O.U., the city may issue a cease-and-desist order.

    The city gives businesses 30 days after a violation is issued to apply for a C.O.U. If the business fails to comply a cease-and-desist order, which may be accompanied by an order to terminate electrical power to the building until all violations have been resolved.

    • Architectural plans indicating building size, occupancy type, life safety systems, exit pathways, and any construction required for compliance.
    • Mechanical drawings are required to document existing ventilation systems and required upgrades if needed.
    • Electrical drawings documenting any unsafe systems requiring repairs or upgrades for exit light fixtures.
    • Plumbing drawings documenting any repairs, modifications, or upgrades that may be required.

Introduction to JAA